 CLEUB
Plan my home
CLEUB
Plan my home
CLEUB
Plan my home
CLEUB
Plan my home
The owners wanted technology that disappeared into the background. That meant selecting a wired backbone where reliability mattered most, while introducing wireless devices only where they genuinely improved flexibility.
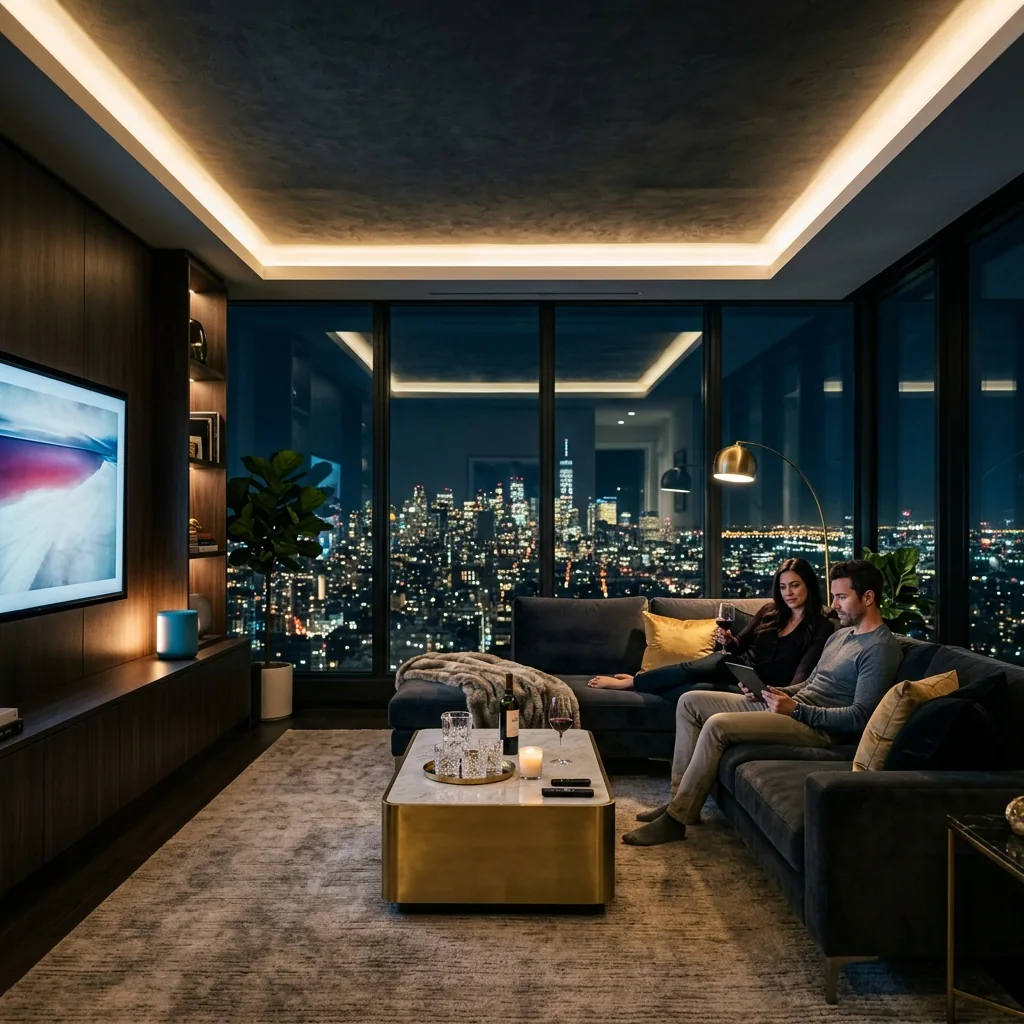
FIG. 1.1 — LIVING AREA ARCHITECTURAL LIGHTING TRANSITIONING NATURALLY FROM DAYTIME TO EVENING.
The brief was not to automate everything.
It was to remove everyday friction.
Lighting follows the time of day naturally. Climate responds to room occupancy. Technology stays quietly in the background without demanding attention.
"The best technology is the technology you stop noticing."ARCHITECTURAL PRINCIPLE · THE SKYLINE RESIDENCE
The client is a family moving into a two-story penthouse. They required a home that felt serene for guests while remaining straightforward for children and house staff to operate.
Coastal humidity and voltage spikes required isolating electronic controllers inside sealed distribution cabinets. In addition, 22-foot west-facing glass windows created intense afternoon solar heat gain, requiring shade automation linked directly to the sun's position.
Wall space had to remain completely free from plastic gang boxes, preserving fair-faced concrete and custom timber joinery.
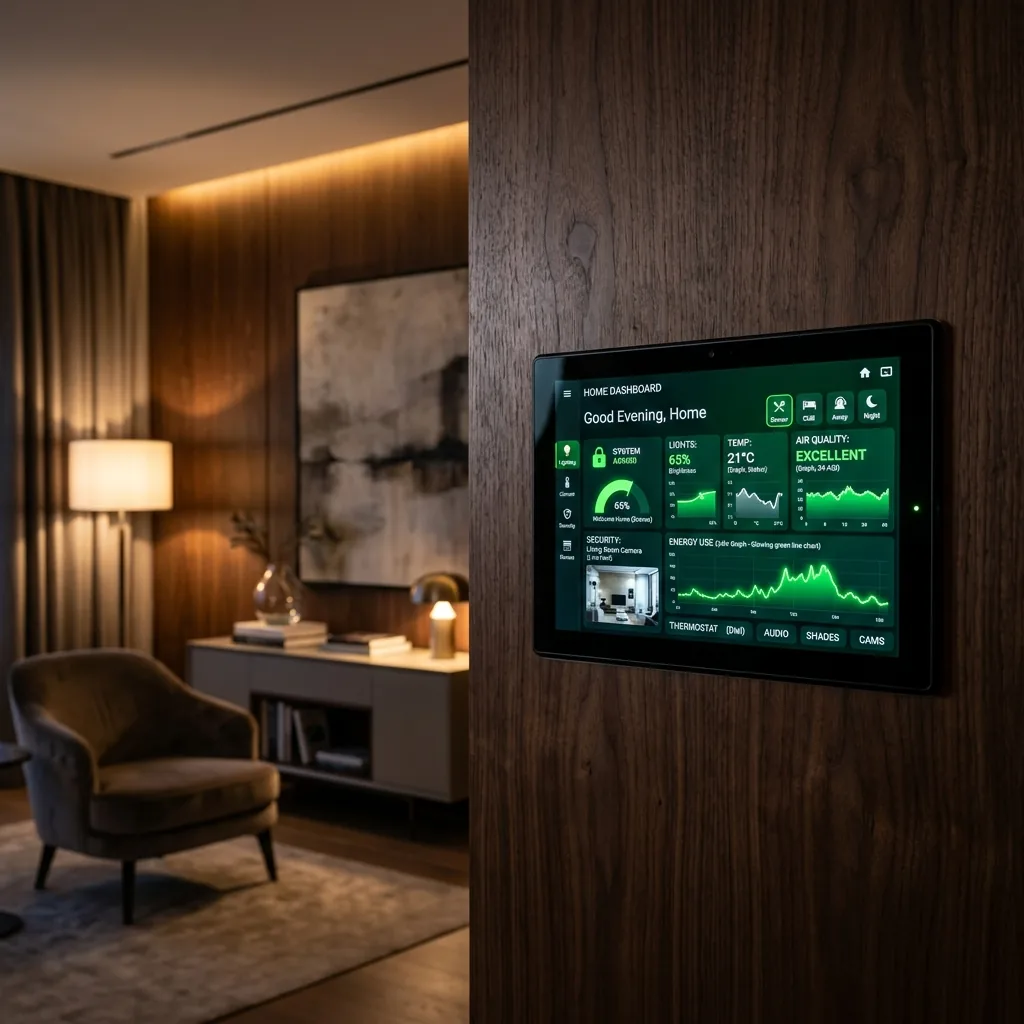
FIG. 2.1 — FLUSH-MOUNTED BRASS KEYPADS INTEGRATED INTO TIMBER JOINERY.
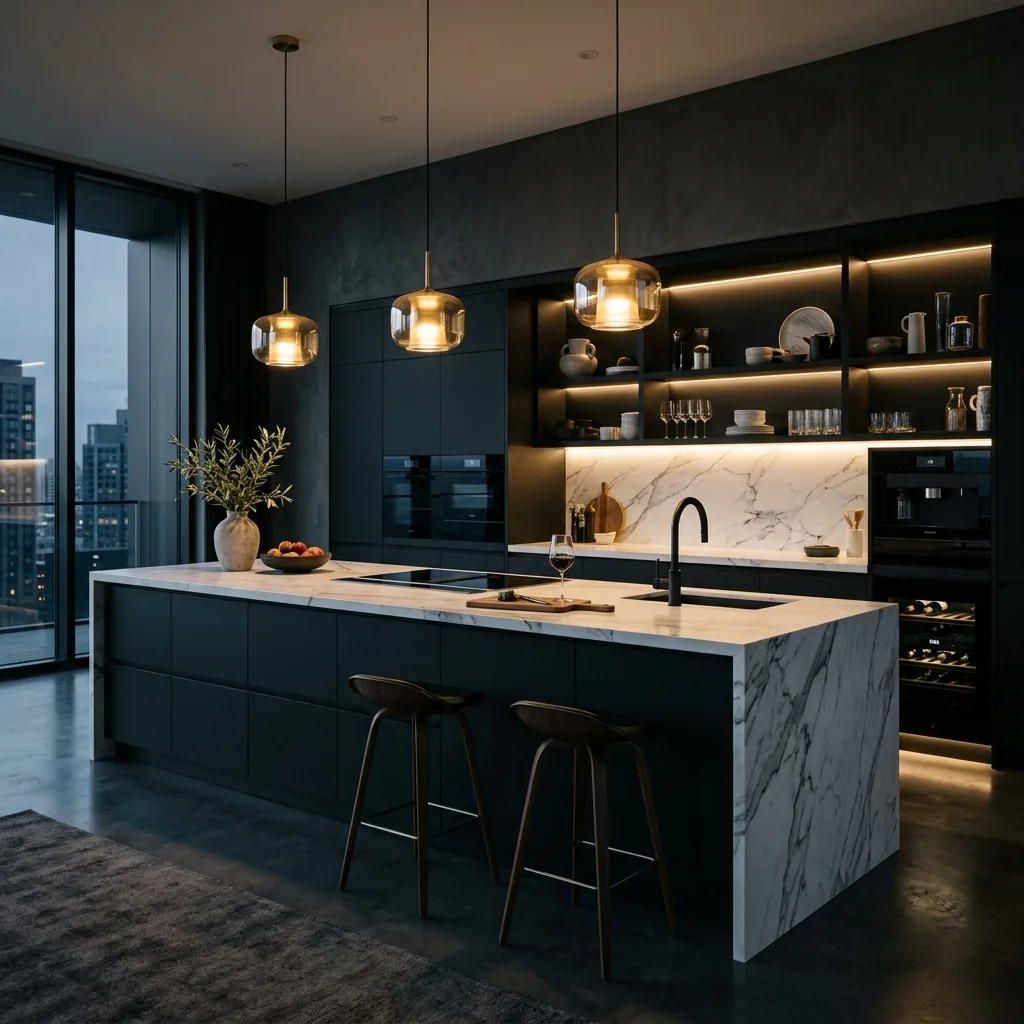
FIG. 2.2 — KITCHEN PREP LIGHTING AND INTEGRATED CLIMATE SENSORS.
Why: DALI-2 sends digital dimming instructions directly to individual LED drivers over two wires. This allowed smooth dimming down to 0.1% intensity without strobe flicker, while reporting driver health telemetry to the central panel.
Why: KNX (ISO/IEC 14543) has no central server failure point. Every keypad and relay contains onboard microprocessors. If a single module fails, every other lighting loop, shade motor, and sensor operates normally.
Why: Standard wall thermostats force simple ON/OFF cycles that strain VRF compressors. Interfacing directly with the Daikin internal bus allowed fan speed modulation and return-air temperature telemetry.
Why: Separating automation traffic from guest Wi-Fi prevents latency and eliminates security risks. Flush ceiling-mounted access points provide uninterrupted Wi-Fi roaming across both floors.
A step-by-step alignment between architecture, lifestyle, and engineering choices.
When afternoon sunlight hits the western glass facade, motorized shades lower automatically to block heat while preserving city views. Indirect cove lighting brightens as dusk arrives, maintaining a warm atmosphere.
Task lighting over prep islands provides clear illumination during meal preparation. Selecting "Dining Scene" softens island pendants to a warm dim level while starting background music at gentle conversational volumes.
Tapping "Goodnight" lowers blackout drapes, sets the AC to night setback temperature, and confirms exterior door locks. Low-level footwell lights illuminate paths automatically for night visits.
Because the owners requested a home that felt calm and intuitive. Planning low-voltage conduits before civil construction allowed keypads to be integrated into timber joinery rather than added as visible surface boxes.
The home continues to function normally. Lighting scenes, keypads, climate schedules, and motorized blinds operate over local bus wires without relying on internet servers.
Retrofit in a high-rise penthouse resolving concrete shear wall limitations without wall cutting.
View Case Study → Penthouse · Wired BusLow-voltage engineering featuring concealed keypads and double-height curtain tracking.
View Case Study →Let's discuss the way you want to live before we discuss technology.